LathwellDesign-Build · Seattle (206) 555-0172 Book a design consultation

Sample project · Capitol Hill

The Capitol Hill kitchen

A 1912 foursquare, a kitchen walled off at the back of the house, and a family that wanted to cook facing each other.

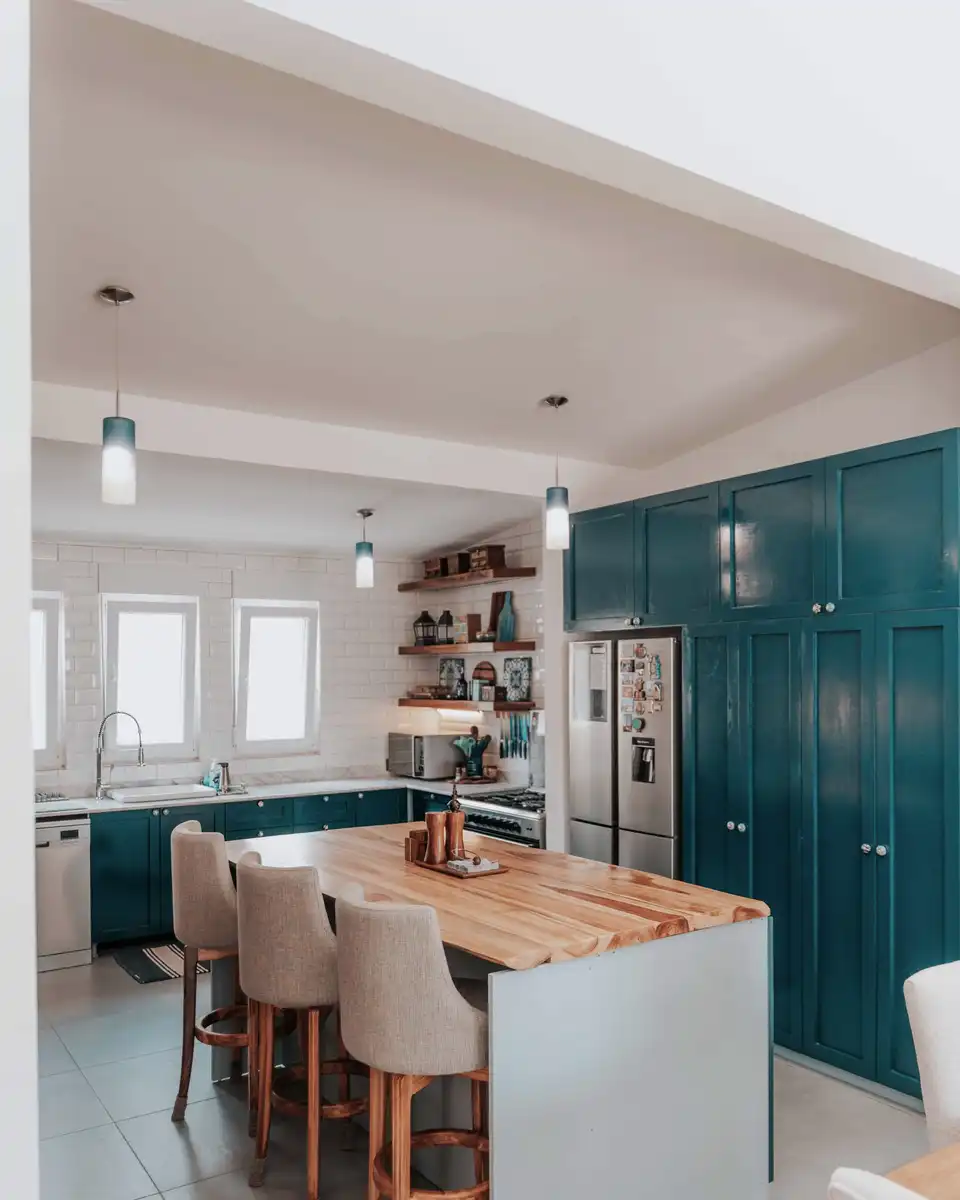
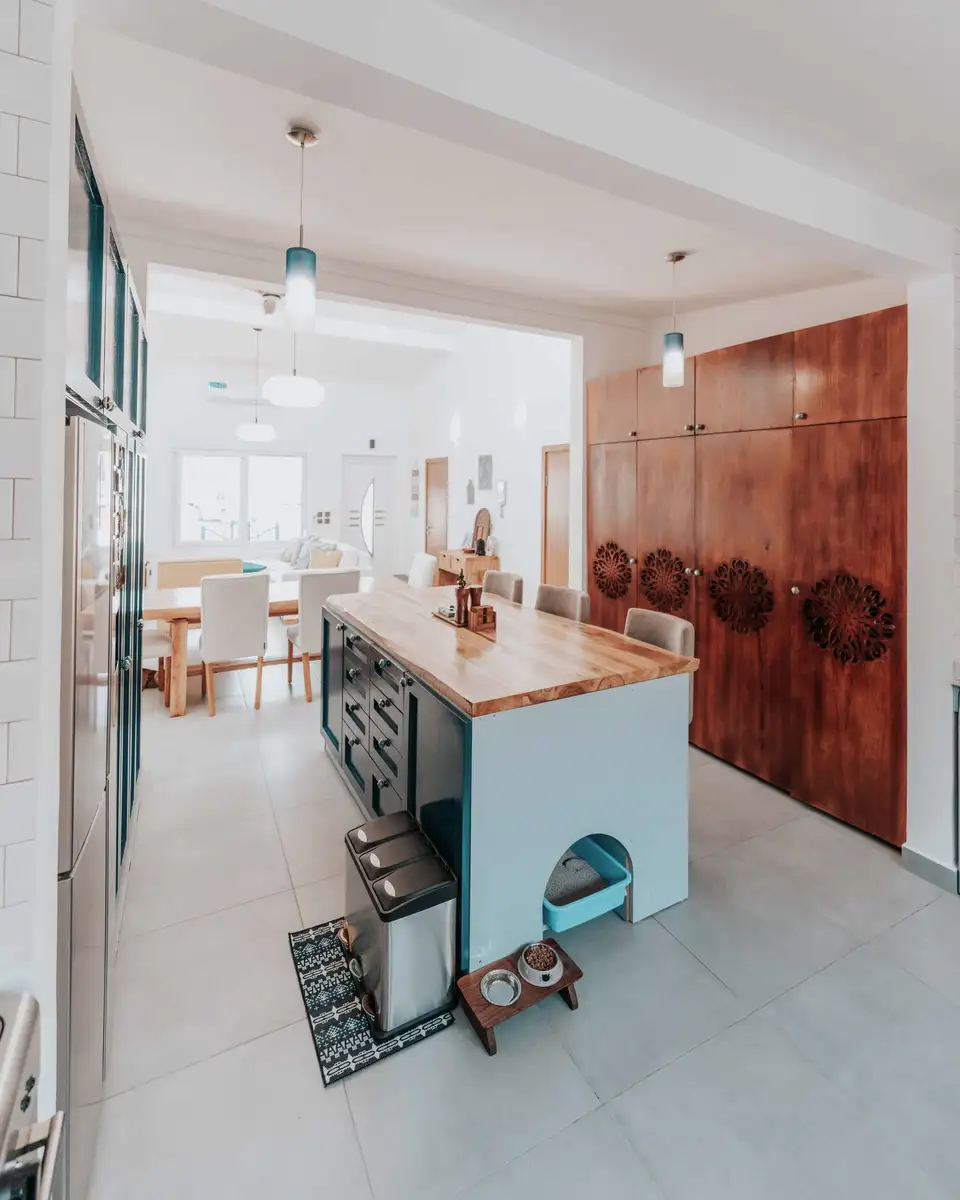
Finished kitchen with teal cabinetry, a butcher block island and the dining table beyond

The problem

The kitchen had been redone in 1994 inside the original walls: a narrow room, one window, a door to the dining room nobody could hold open with a pan. The owners wanted to see the dining table from the stove, and not lose the pantry.

What we changed

  • Wall between kitchen and dining opened with a flush beam, engineered and permitted
  • Butcher block island with seating on the dining side
  • Teal cabinetry run to the ceiling, with the fridge built in
  • Pantry kept and rebuilt with pull-outs
  • Large-format porcelain floor, laid continuous into the dining room
The gallery

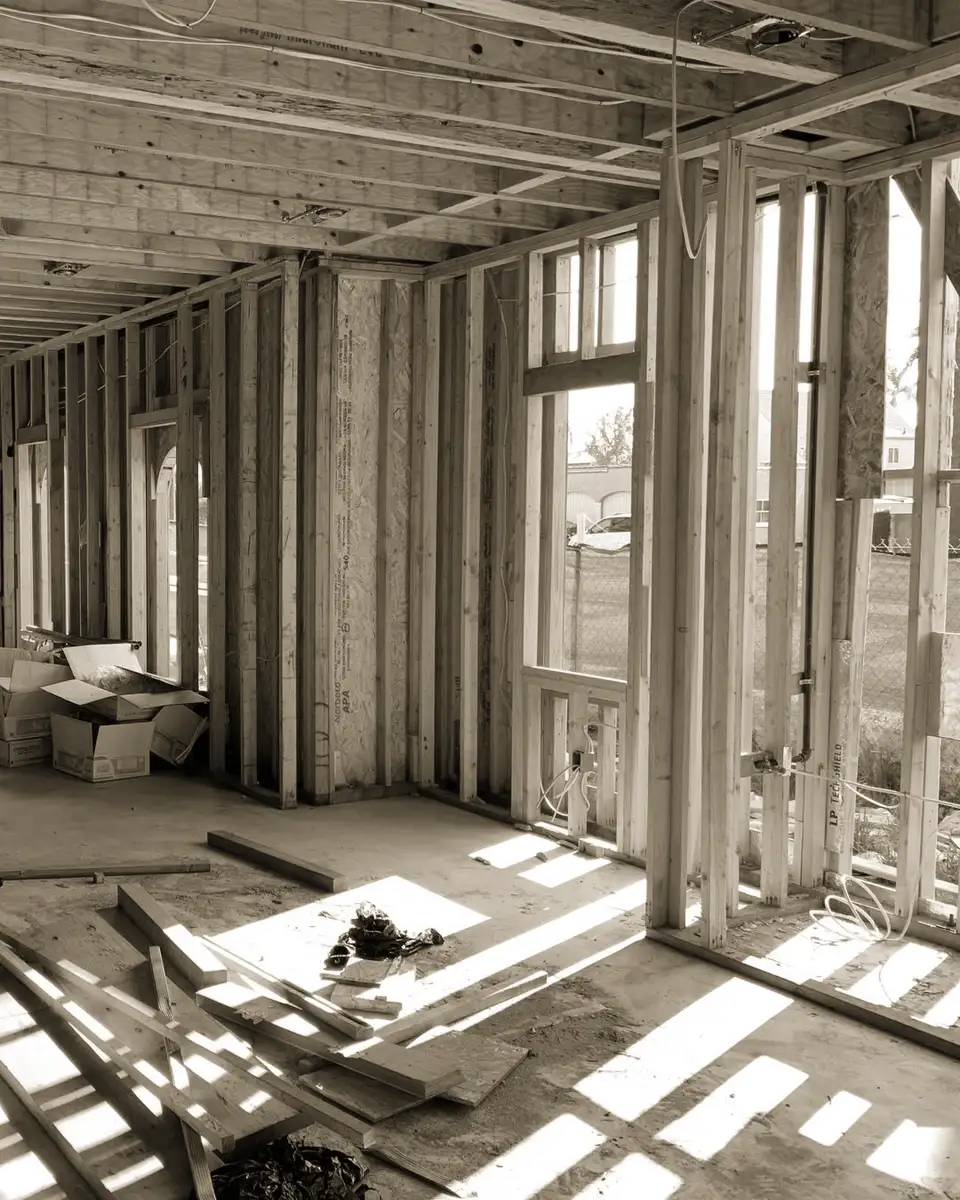
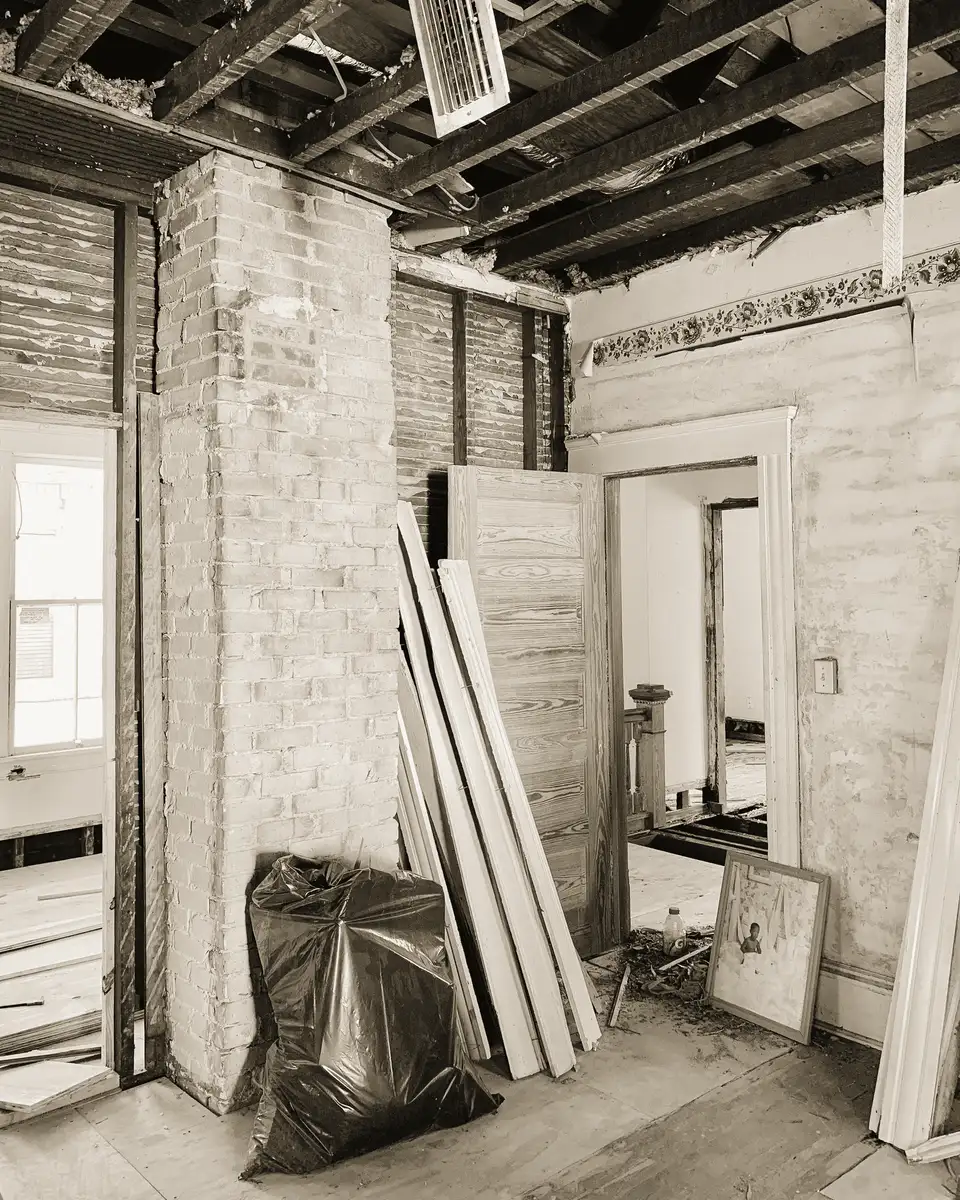
Demolition, week one
New framing and beam
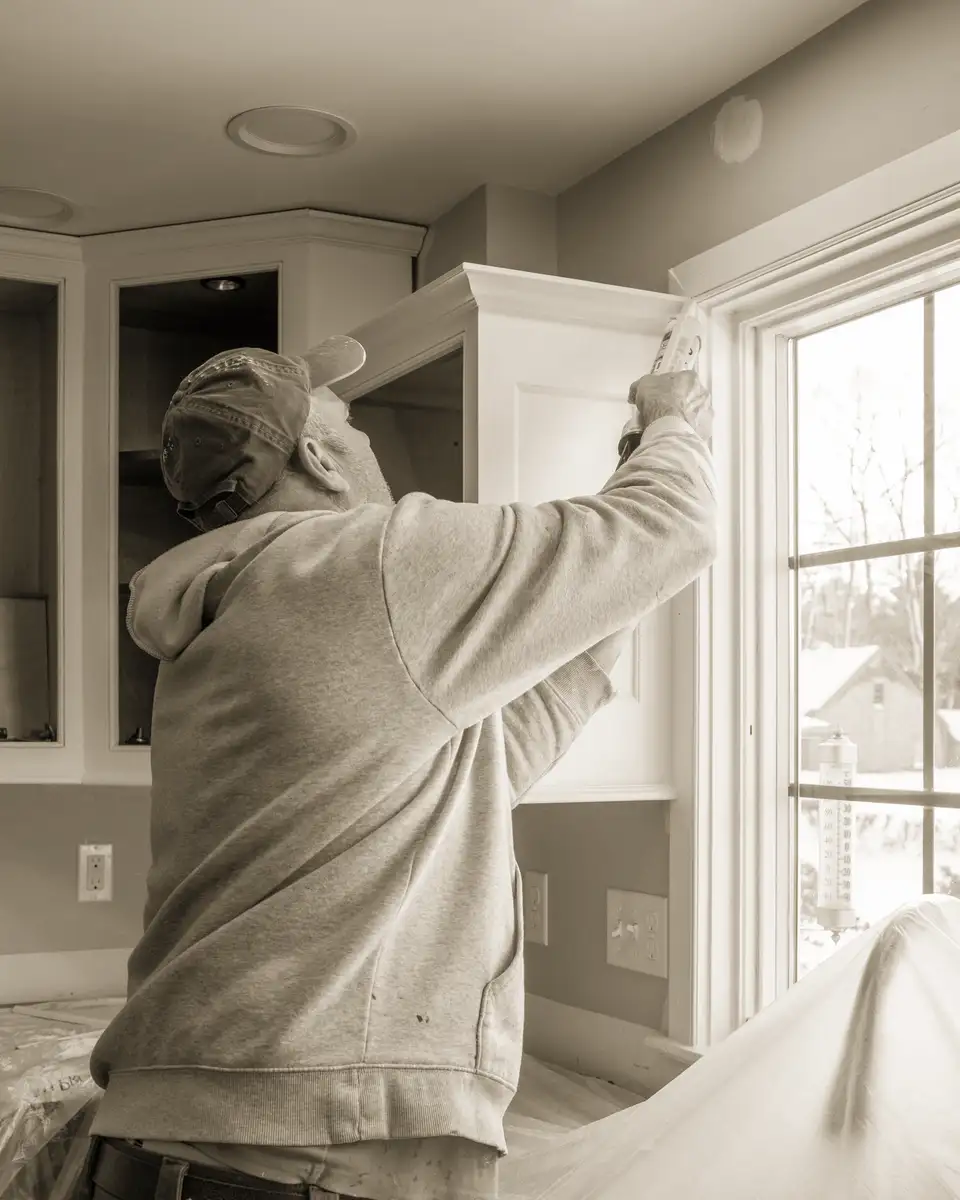
Cabinets set and scribed
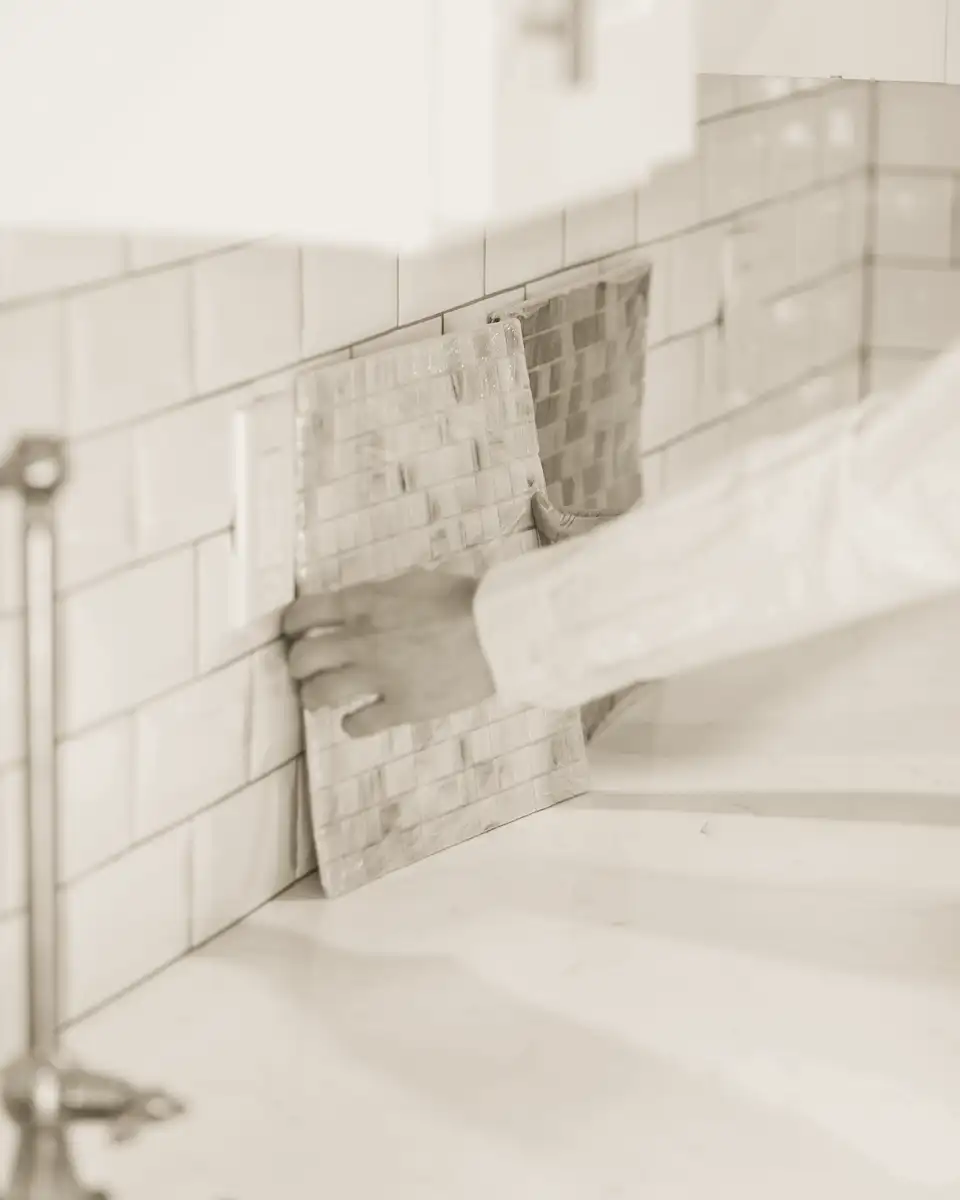
Backsplash going up
Backsplash going up
The finished island
The finished island

Sample photos for the demo. Build-stage photos are toned like archive prints; finished rooms are in colour.

More projects

Start with an hour at your house.

Tell us the room, a rough budget and a time that suits you. The designer comes to you, free, and you leave with a clear idea of what it would take.

Rather talk? (206) 555-0172
Mon to Fri 8:00 to 5:00. Studio visits by appointment.

Start my project
1. Project2. Scope3. Time4. You
What are you thinking of remodelling?