A craftsman bungalow, opened up, rewired, insulated and finished with built-ins, in phases the family could live through.
The problem
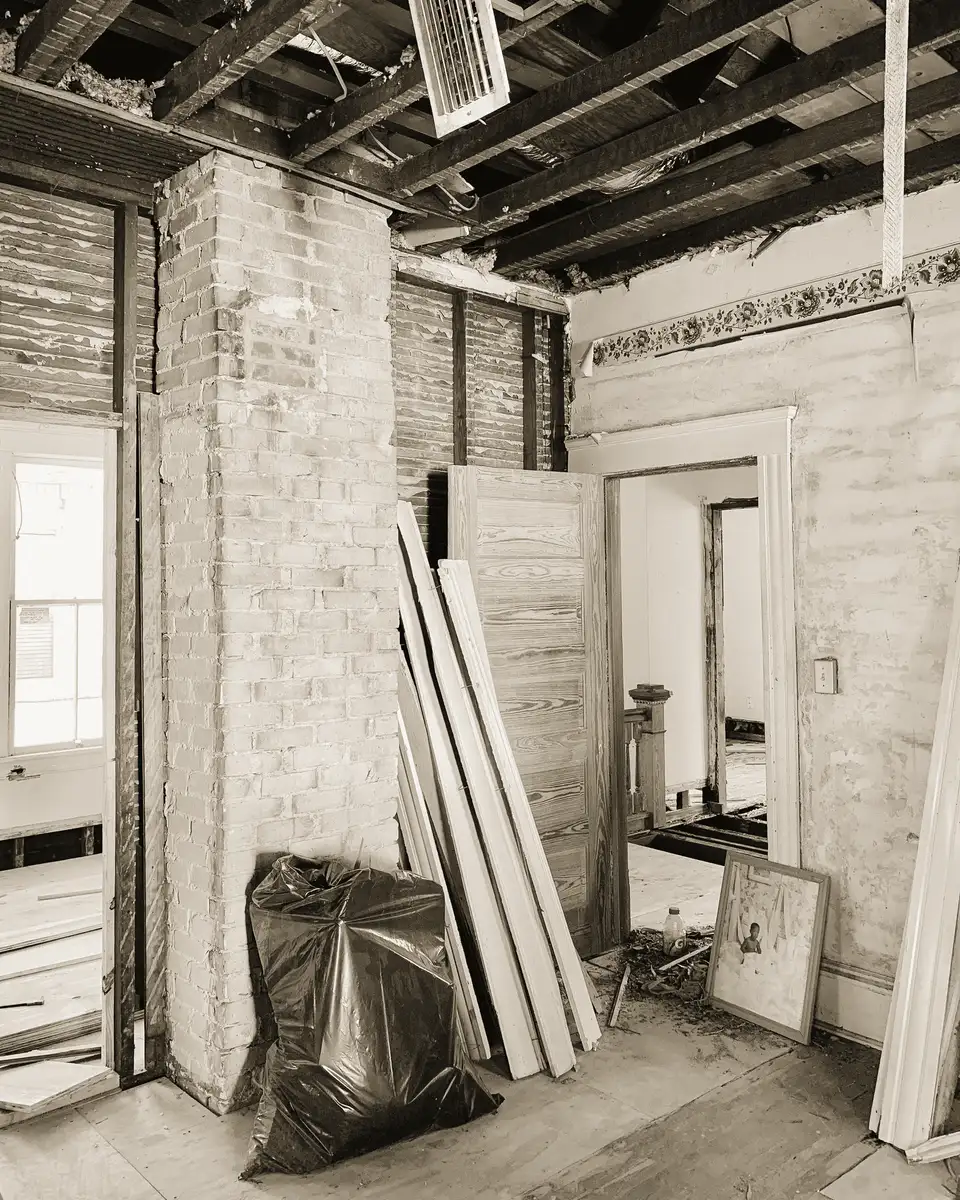
Small rooms, knob and tube wiring, no wall insulation and a kitchen at the back that never saw the sun. The family wanted to stay in the house and do it once.
What we changed
Phased so the upstairs stayed livable throughout
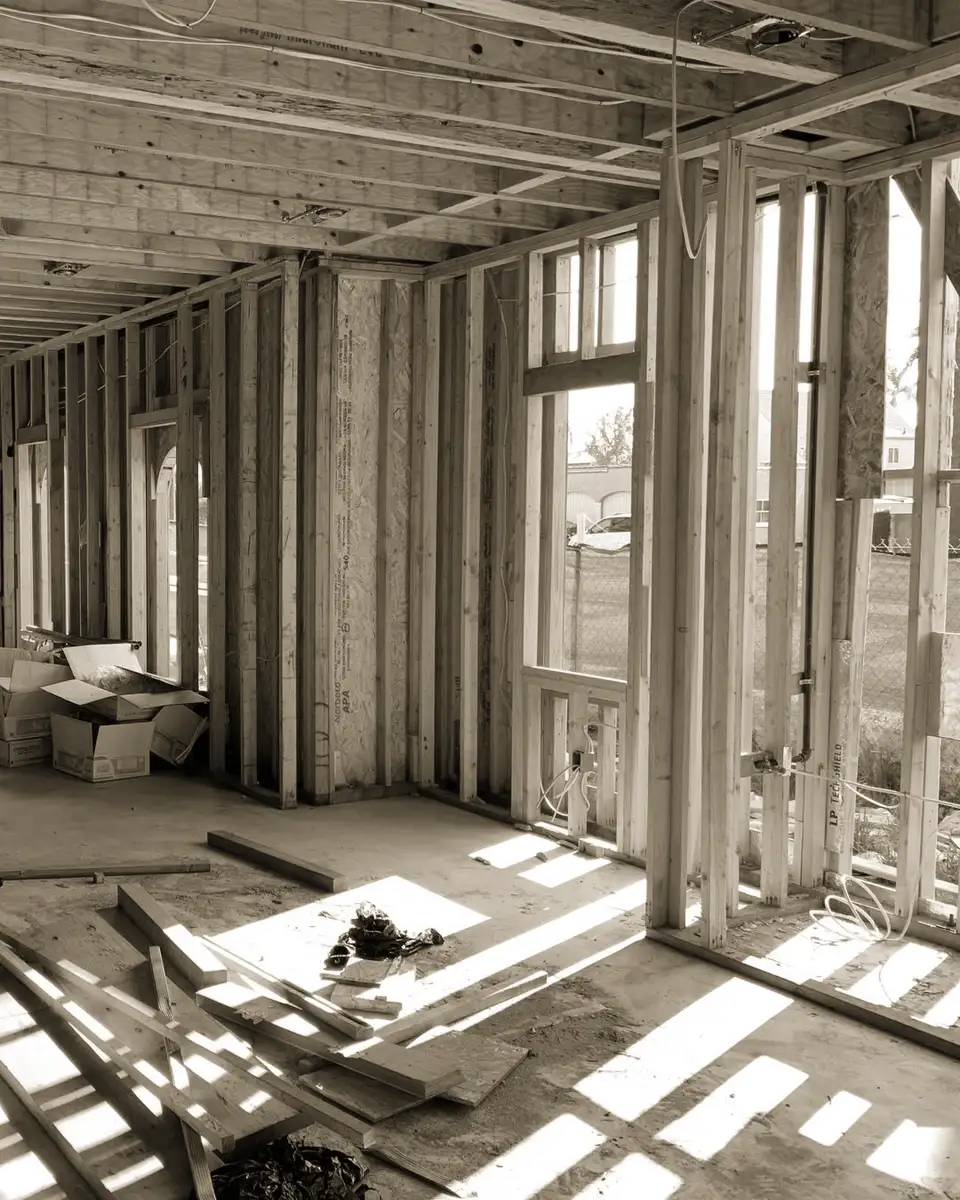
Electrical and insulation brought up to date room by room
Kitchen moved toward the light
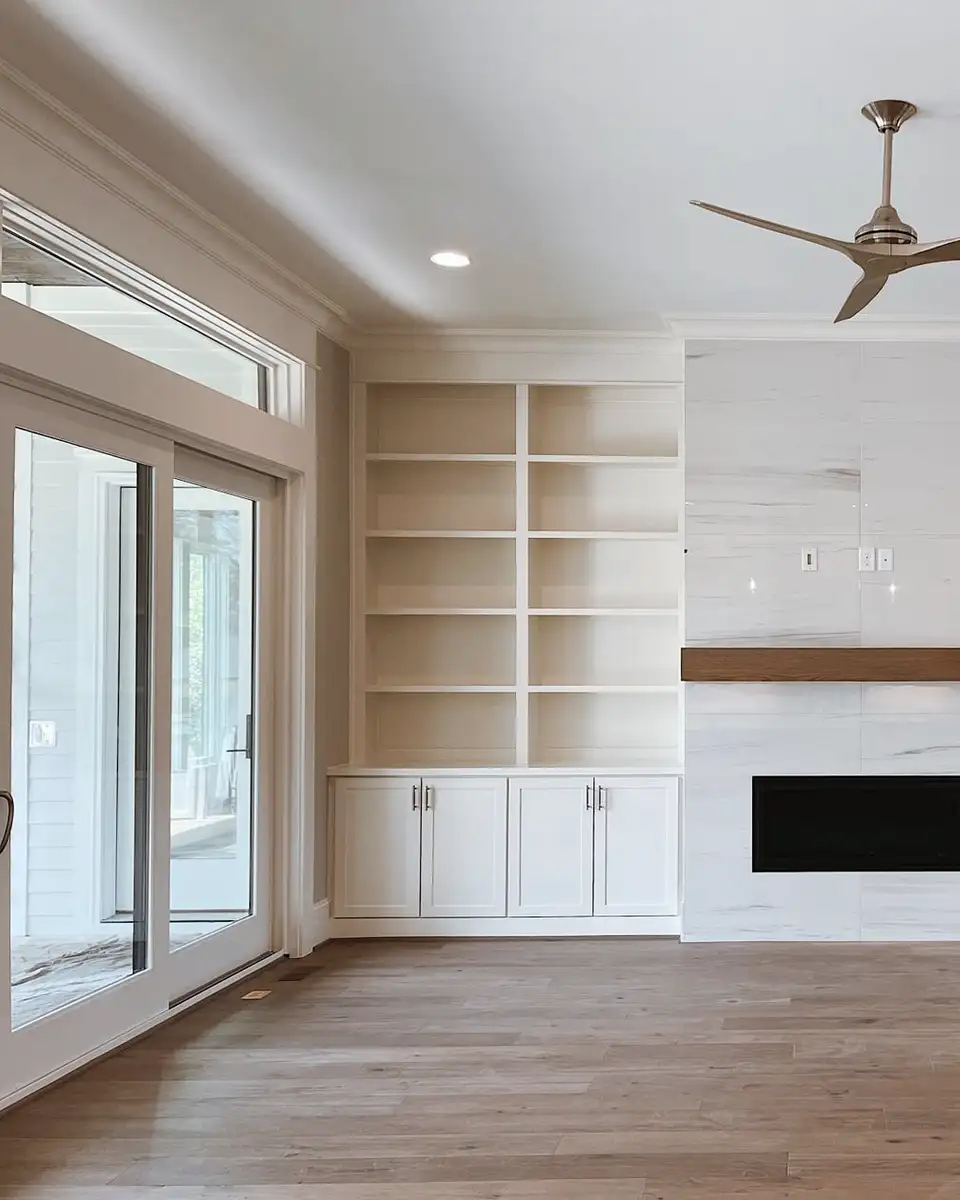
Built-ins either side of the original fireplace
Plaster repaired rather than replaced where it was sound
The gallery
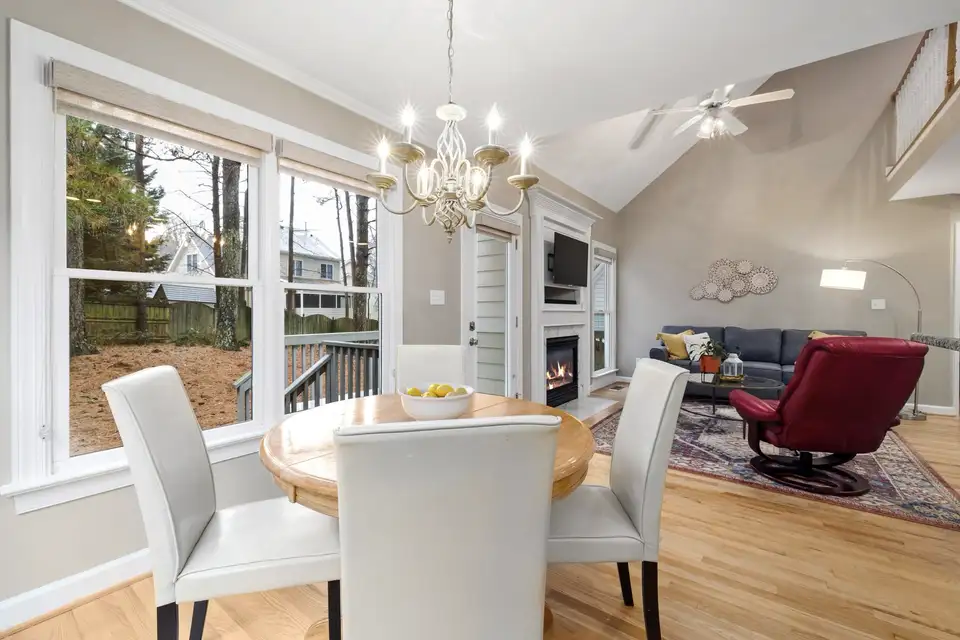
Opening the wallsFraming the new openingThe dining room, finishedBuilt-ins at the fireplace
Sample photos for the demo. Build-stage photos are toned like archive prints; finished rooms are in colour.